
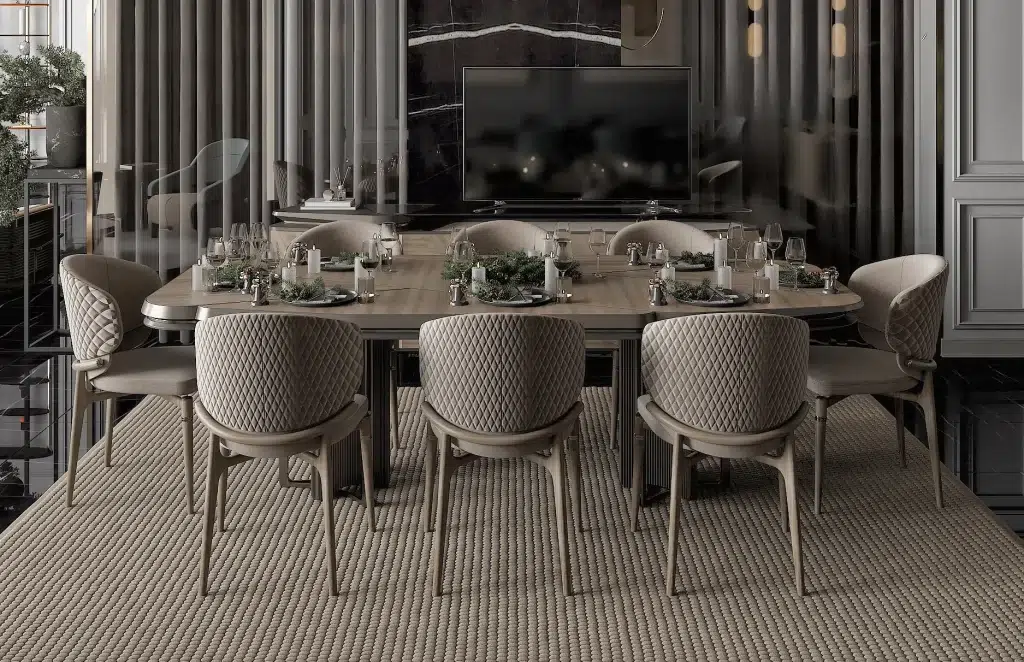
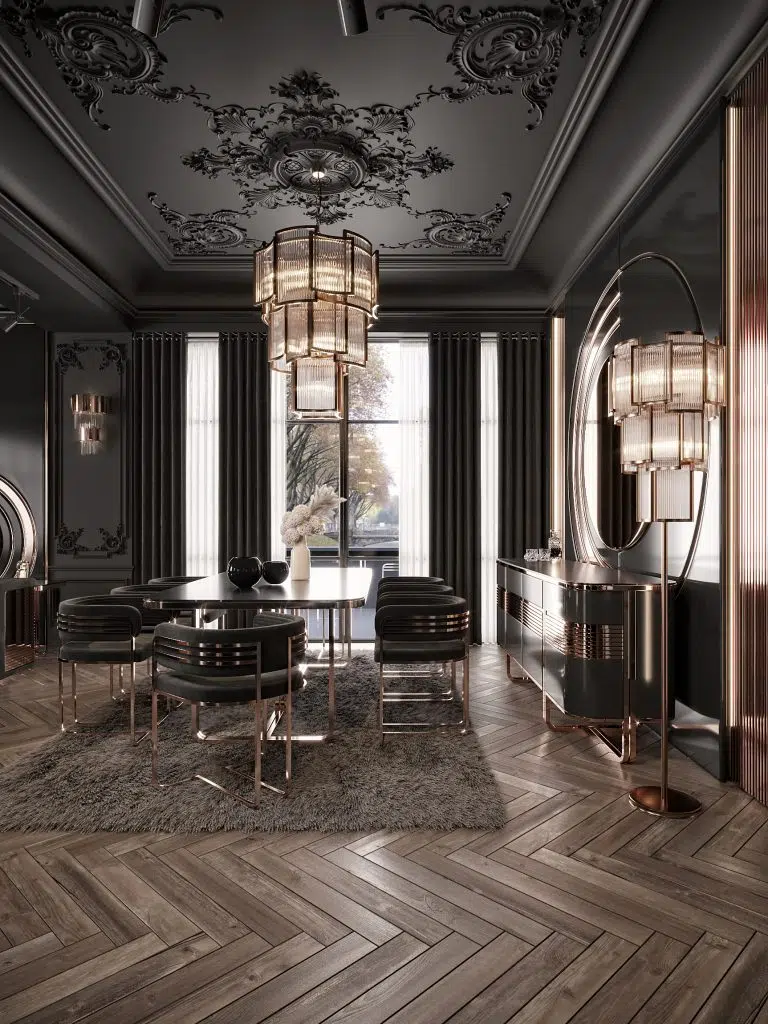



What should the dining table dimensions be? For initial planning on a rectangular table, ranges of 160–180 × 90–100 cm for 6 people, 200–240 × 90–110 cm for 8 people, and 260–300 × 100–110 cm for 10 people can be considered. These are not absolute capacity or mandatory standards. The width of the chair, the placement of the feet, and the space around the table determine the actual seating arrangement.
When choosing a dining table, the first question is often how many people will be sitting at it. However, two tables of the same length can offer different uses due to different leg structures and chairs. A daily family meal, a long dinner party, and a desk used for work do not all have the same space requirement. This guide allows you to evaluate the size not only by the table size but also by the entire room.
Dimensions of the dining table for 6, 8 and 10 people
The following ranges are planning suggestions that help narrow down options for a rectangular table. The seating arrangement is based on the assumption that one person will be seated at each end of the table. Chairs with wide armrests, large serving plates, or feet that limit the seating area under the table may require a larger size. Confirm the exact capacity by testing the selected table and chairs together.
| Number of persons | Table length × width | Example seating arrangement | Priority check |
|---|---|---|---|
| 6-seater | 160–180 × 90–100 | 2 + 2 on the long sides, 1 + 1 at the ends | Head chairs not clashing with the table legs |
| 8-seater | 200–240 × 90–110 | 3 + 3 on the long sides, 1 + 1 at the ends | Armrest width and service area |
| 10-seater | 260–300 × 100–110 | 4 + 4 on the long sides, 1 + 1 at the ends | Leg spacing and circulation in the room |
The measurements in the table are not the technical measurement or capacity declaration of a specific Zebrano product. Please check the closed and open measurements separately on the extendable tables.
To understand the table edge length per person, you can use approximately 60 cm as the first check point. However, this number is not enough to calculate a reliable capacity by dividing the entire circumference of the table by 60; the corners, legs, and the shape of the chair change this calculation.
Is a 160 cm table always for 6 people?
No. A layout with two people on each long side can be extended to six with chairs added at both ends. However, if the person at the head has too little knee room or the leg position obstructs the chair, six-person use may not be comfortable. Evaluate the occasional seating count for entertaining separately from the number of people who can sit comfortably every day.
How many cm should be left between the table and the wall?
Measure from the edge of the table to the wall or to the front of the nearest obstacle. If there is a console, measuring to the wall is misleading; the depth of the console reduces the usable space. Approximately 80–90 cm of clearance for pulling the chair out and sitting down can be considered in the initial planning.
This clearance does not mean that a seated person can pass comfortably behind it. If the dining area is on the main path leading to the kitchen or balcony, plan a wider passage. As a starting point, you can allow approximately 120 cm, then check the passage at real scale while someone is sitting on the chair. User needs, chair depth, and open cabinet doors change the result.
The clearances in this guide are practical recommendations for residential furniture placement. They should not be used as technical standards meeting accessibility, public-space or project regulation requirements.
How is the dining area calculated? Three concrete examples
Assume that you have left 90 cm of space on each edge of the table for a simple preliminary check. In these examples, we assume that the area is rectangular, empty, and not interrupted by any console, column, or door opening. The calculation shows the total space available around the table; on its own, it does not verify the comfort of passage behind a seated person.
Required length = table length + the space on both ends.
Required width = table width + the space on both sides.
| Example table | Length calculation | Width calculation | Total layout area |
|---|---|---|---|
| 180 × 95 cm | 180 + 90 + 90 = 360 cm | 95 + 90 + 90 = 275 cm | 3,60 × 2,75 m |
| 220 × 100 cm | 220 + 90 + 90 = 400 cm | 100 + 90 + 90 = 280 cm | 4,00 × 2,80 m |
| 260 × 110 cm | 260 + 90 + 90 = 440 cm | 110 + 90 + 90 = 290 cm | 4,40 × 2,90 m |
For example, if one long side faces the main walkway in the second layout, trying 120 cm instead of 90 cm on that side increases the total width to 3.10 m. Such small changes explain why a table that looks suitable in the store might feel too big at home. Mark the pulled-out boundaries of both the table and the chairs on the floor with masking tape; open the doors to test the plan.
How to choose a round, oval, or rectangular table?
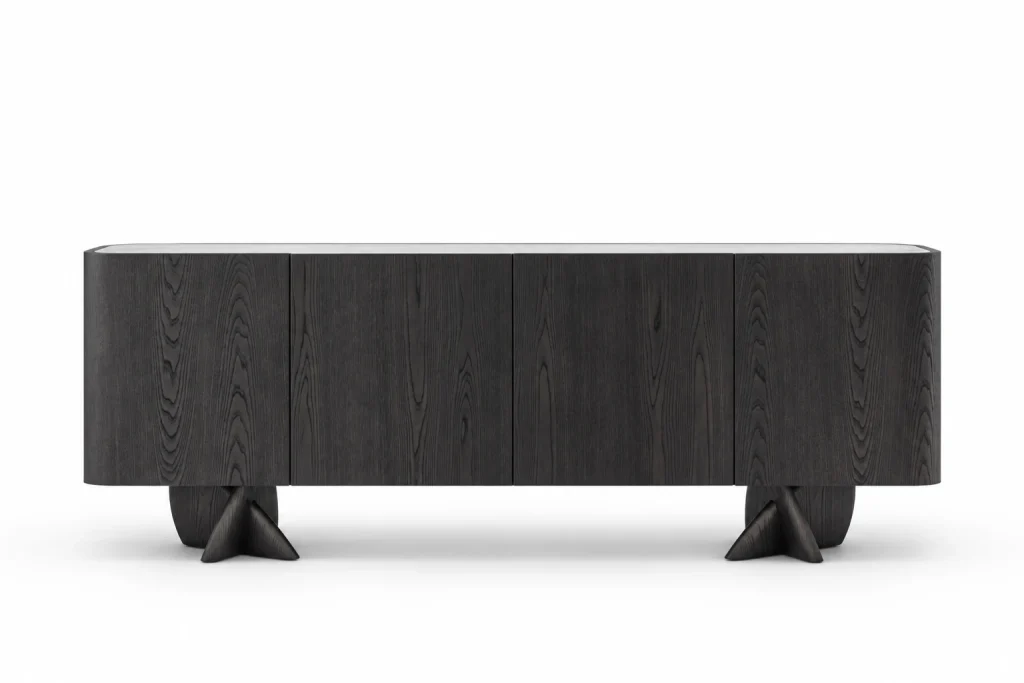
Rectangular table, creates a clearly oriented layout in a long dining area. When head chairs are used, the space at the corners and the position of the table legs must be checked. The parallel passage between the console and the table should also be included in the plan.
Round table, can make it easier for people to turn towards one another during conversation. Having no corners does not by itself mean it takes up little space: the diameter and the surrounding chair area must be measured together. It is more reliable to see the actual arrangement with the chosen chairs rather than making a rough calculation based on the circumference.
Oval table, combines a long tabletop with soft ends. The serving and knee space of people seated at the narrowing ends may vary. Evaluate the number of users by the shape of the ends as well as the table's widest dimension.
Check the table size together with the chairs and legs
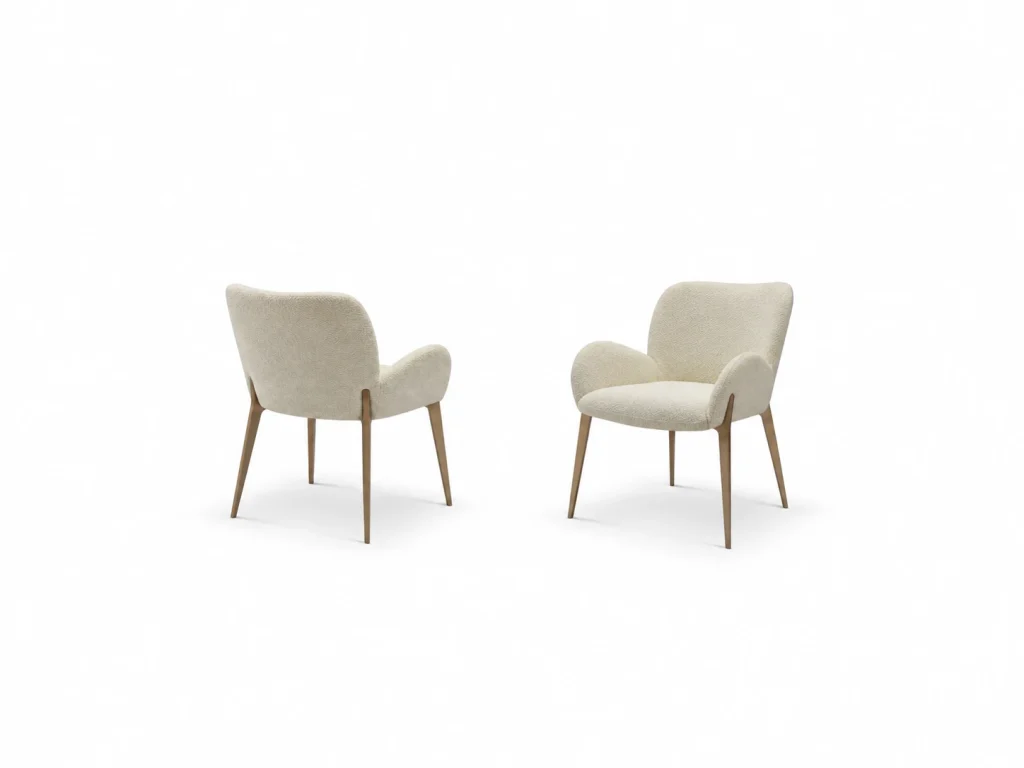
The table height, the chair seat height, and the apron under the tabletop must all be considered together. You can't tell whether a chair with armrests will fit under the table just from the tabletop height; ask about the usable height under the tabletop. Check whether the chairs hit each other or the table legs when pushed in.
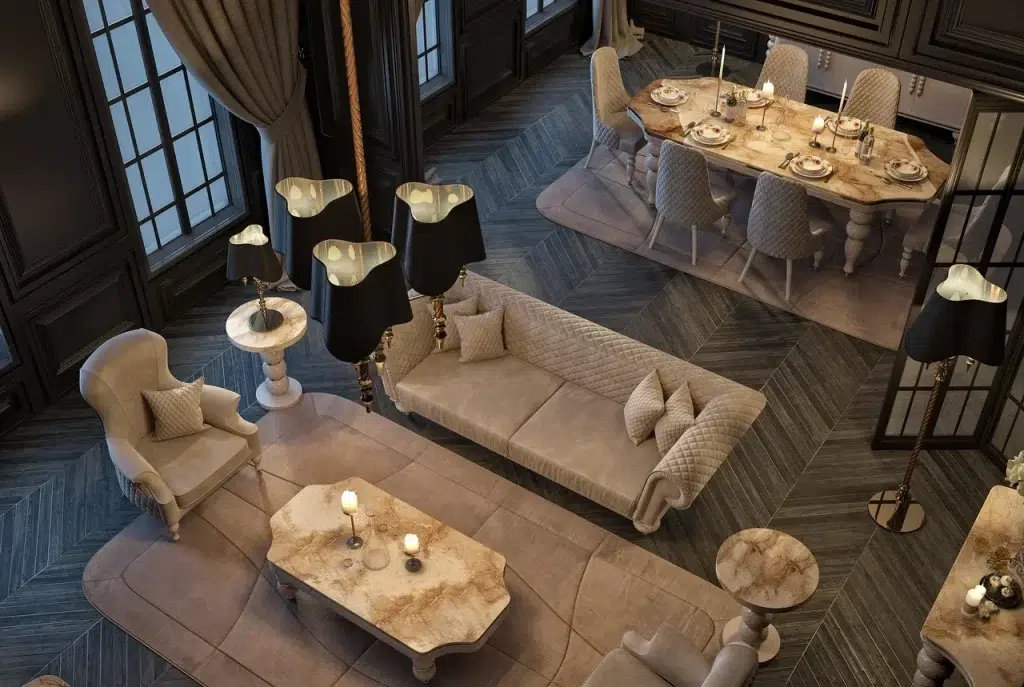
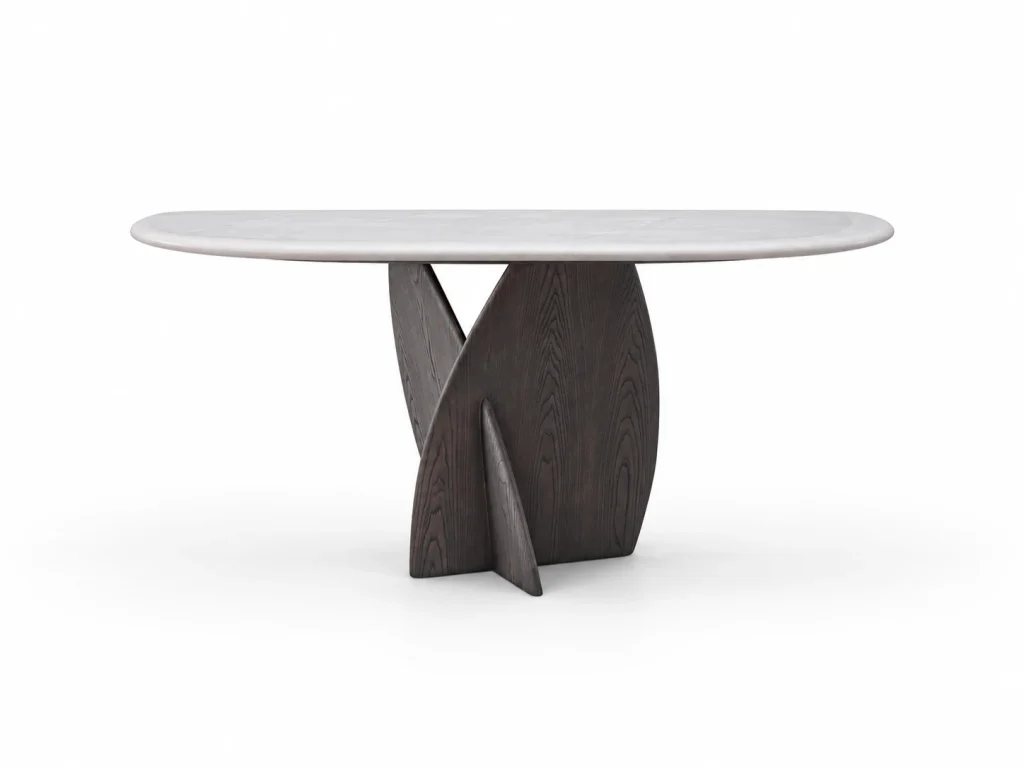
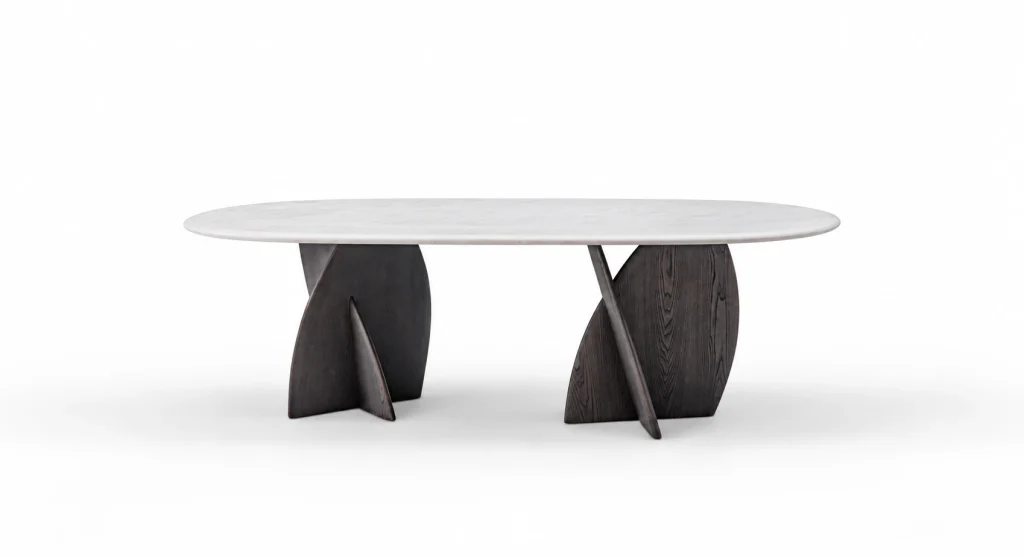
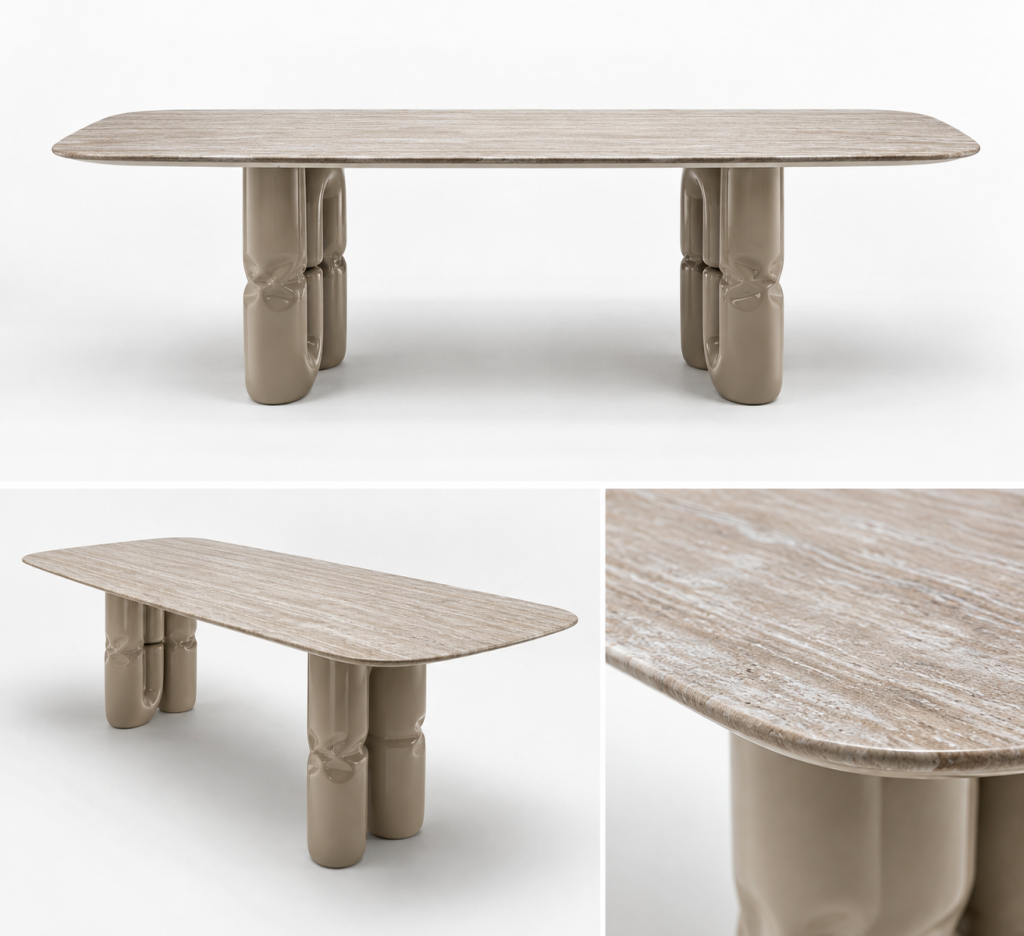
In sculptural pedestal designs, the base form can become the visual focus of the dining area. Phaselis Dining Table is an example for examining this design approach. Confirm the current technical dimensions of the selected product for seating capacity and knee room. the Zebrano dining chair collection You can compare compatible options by evaluating them together with the table.
Frequently asked questions
How many cm should an 8-person dining table be?
For a rectangular table, a length of 200–240 cm and a width of 90–110 cm can be an initial range to consider. Armchairs, table legs and head-of-table seats affect the capacity. Make the final choice together with the chair dimensions.
Would a 10-person table fit into a small dining area?
It is not enough for the tabletop to fit. Check that the doors, the console and the walkway can still be used when the chairs are pulled out. If you are considering an extendable model, also measure the space around it when extended.
Are the chairs included in the table size?
The product size usually refers to the overall dimensions of the table; confirm the description from the manufacturer. In the room plan, also take into account the space occupied by the chairs both when they are pushed in and when they are pulled out for use.
How much distance should be left between the console and the table?
Measure the distance from the front of the console, not from the wall. Besides chair use, also check the opening of the console door or drawer. If people need to pass through, a wider clearance may be required.
Determine your size, explore your design
The Zebrano dining table collection When considering your room plan, consider your daily number of guests and your seating preferences together. Table, chair, and console to plan the layout together Design consulting You can get information about it.
Planning note: These are examples prepared for initial assessment of the measurement intervals and the three-area calculation. The final placement must be verified with the current technical measurements of the selected tables and chairs.